
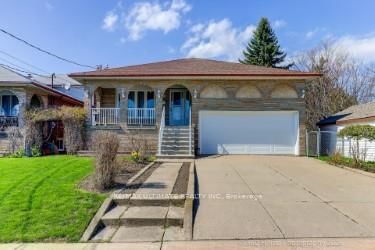
<-- style PDP --> 150 Pringle Drive, Whitby - Detached for sale for $1,250,000
  • new
  • for sale

150 Pringle Drive

Whitby, Ontario, L1N 6K5 - Pringle Creek

$1,250,000

  • Neighbourhood

    Pringle Creek

  • Major Intersection

    Dundas/Anderson

  • Listed Since: 2 day(s)

  • Last update: today

Overview

  • Property Type

    Detached, Backsplit 5

  • Bedrooms

    4

  • Bathrooms

    4

  • Basement

    Fin W/O

  • Kitchen

    2

  • Total Parking

    4 (2 Built-In Garage)

  • Lot Size

    72.89x122.05 (Feet)

  • Taxes

    $8,486.00 (2025)

  • Type

    Freehold

Property Description

Property description for 150 Pringle Drive, Whitby

Must see rare 5 level backsplit with Pringle Creek ravine at the back and side. Updated kitchen with quartz counters, abundant cupboards and built-in desk, under counter lighting and walk out to the side yard. Master has a 3 pc updated ensuite with walk in shower and a walk in closet. 2 more bedrooms and a 4 pc main bath complete the top floor. Open living dining room features floor to ceiling bay window over looking the ravine and large picture window facing the street. Fabulous in-law suite all above ground with a walk out to a gardener's and nature lovers paradise with large covered deck, inground pool (totally redone in 2024) and those incredible ravine vistas. There is also a large recroom that has a 2 pc bath and both a large cold room and workshop with a walk out to the side yard. Shed has hydro, water and houses the pool equipment In addition to all this there is a sub-basement with wine cellar and 3 more rooms for storage or whatever. 3 schools in very short walking distance. You have all the amenities of a great town like Whitby but you'll think you are up in Muskoka. Come see. You'll want to stay. We have ....for 30 years. Yes the realtor is also the seller and his wife.

Listed by REMAX CONNECT REALTY

  • MLS #

    E13544494

  • Sq. Ft

    2500-3000

  • Sq. Ft. Source

    MLS

  • Lot Irregularities

    n/a

  • Year Built

    31-50

  • Pool

    Inground

  • Drive

    Pvt Double

  • Garage

    Built-In, 2 spaces

  • Total Parking

    4

  • Family Room

    Y

  • Den

    Y

  • Exterior

    Brick

  • Fireplace

    Y

  • Roof

    Asphalt Shingle

  • Foundation

    Poured Concrete

  • Elevator

    n/a

  • Water View

    n/a

  • Laundry Level

    n/a

  • Heat

    Forced Air

  • A/C

    Central Air

  • Water

    Municipal

  • Water Supply

    n/a

  • Sewers

    Sewers

  • Central Vac

    N

  • Living

    4.28 x 4.09 ft Ground level

    Combined W/Dining, hardwood floor, Picture Window

  • Dining

    3.33 x 3.81 ft Ground level

    Combined W/Living, hardwood floor, Bay Window

  • Kitchen

    5.4 x 3.0 ft Ground level

    Quartz Counter, Breakfast Area, hardwood floor

  • Primary

    5.03 x 3.59 ft Upper level

    3 Pc Ensuite, W/I Closet, hardwood floor

  • 2nd Br

    3.46 x 3.27 ft Upper level

    hardwood floor, Large Closet

  • 3rd Br

    3.09 x 3.26 ft Upper level

    hardwood floor, Large Closet

  • Family

    6.01 x 3.46 ft Lower level

    Floor/Ceil Fireplace, hardwood floor, Combined W/Kitchen

  • Kitchen

    11.5 x 10.1 ft Lower level

    Breakfast Bar, Cork Floor, Combined W/Family

  • Solarium

    6.51 x 3.7 ft Lower level

    hardwood floor, Electric Fireplace, W/O To Deck

  • Rec

    7.82 x 5.27 ft Bsmt level

    Broadloom

  • Utility

    4.04 x 2.87 ft Bsmt level

    W/O To Yard, Combined W/Workshop

  • MLS #

    E13544494

  • Sq. Ft

    2500-3000

  • Sq. Ft. Source

    MLS

  • Lot Irregularities

    n/a

  • Year Built

    31-50

  • Pool

    Inground

  • Drive

    Pvt Double

  • Garage

    Built-In, 2 spaces

  • Total Parking

    4

  • Family Room

    Y

  • Den

    Y

  • Exterior

    Brick

  • Fireplace

    Y

  • Roof

    Asphalt Shingle

  • Foundation

    Poured Concrete

  • Elevator

    n/a

  • Water View

    n/a

  • Laundry Level

    n/a

  • Heat

    Forced Air

  • A/C

    Central Air

  • Water

    Municipal

  • Water Supply

    n/a

  • Sewers

    Sewers

  • Central Vac

    N

  • Living

    4.28 x 4.09 ft Ground level

    Combined W/Dining, hardwood floor, Picture Window

  • Dining

    3.33 x 3.81 ft Ground level

    Combined W/Living, hardwood floor, Bay Window

  • Kitchen

    5.4 x 3.0 ft Ground level

    Quartz Counter, Breakfast Area, hardwood floor

  • Primary

    5.03 x 3.59 ft Upper level

    3 Pc Ensuite, W/I Closet, hardwood floor

  • 2nd Br

    3.46 x 3.27 ft Upper level

    hardwood floor, Large Closet

  • 3rd Br

    3.09 x 3.26 ft Upper level

    hardwood floor, Large Closet

  • Family

    6.01 x 3.46 ft Lower level

    Floor/Ceil Fireplace, hardwood floor, Combined W/Kitchen

  • Kitchen

    11.5 x 10.1 ft Lower level

    Breakfast Bar, Cork Floor, Combined W/Family

  • Solarium

    6.51 x 3.7 ft Lower level

    hardwood floor, Electric Fireplace, W/O To Deck

  • Rec

    7.82 x 5.27 ft Bsmt level

    Broadloom

  • Utility

    4.04 x 2.87 ft Bsmt level

    W/O To Yard, Combined W/Workshop

Thinking of Selling?

Find Out Your Home’s Value in Today’s Market!

No Email or Signup is required to view your home estimate.

estimate your home value

Contact Manoj Kukreja

Sales Representative,
Century 21 People’s Choice Realty Inc.,
Brokerage
(647) 576 - 2100

Manoj profile avatar

Mortgage Calculator

This data is for informational purposes only.

Mortgage Payment per month

Principal Amount

Interest

Total Payable

Amortization

Amortization

Closing Cost Calculator

This data is for informational purposes only.

Closing Cost Total for this property

Total Cash flow for purchasing this property

Down Payment(%)*
Additional information

Provincial Land Transfer Tax

Ontario Land Transfer Tax Rebate

Toronto Land Transfer Tax

Toronto Land Transfer Tax Rebate

PST on CMHC Insurance Premium

Lawyer Fees

$2,825

Government Registration Fee's

$164

Title Insurance

Closing Cost Total

Total Cash flow for purchasing this property

Provincial Land Transfer Tax

Ontario Land Transfer Tax Rebate

Toronto Land Transfer Tax

Toronto Land Transfer Tax Rebate

PST on CMHC Insurance Premium

Lawyer Fees

$2,825

Government Registarion Fee's

$164

Title Insurance

Down Payment(%)*

* A down payment of less than 20% is permitted only for first-time home buyers purchasing their principal residence. The minimum down payment required is 5% for the portion of the purchase price up to $500,000, and 10% for the portion between $500,000 and $1,500,000. For properties priced over $1,500,000, a minimum down payment of 20% is required.

Thinking of Selling?

Find Out Your Home’s Value in Today’s Market!

No Email or Signup is required to view your home estimate.

estimate your home value

Contact Manoj Kukreja

Sales Representative, Century 21 People’s Choice Realty Inc., Brokerage
(647) 576 - 2100

Manoj profile avatar

Recent Sold Listings in Pringle Creek, Whitby

Popular Cities